The Journey of Window 112
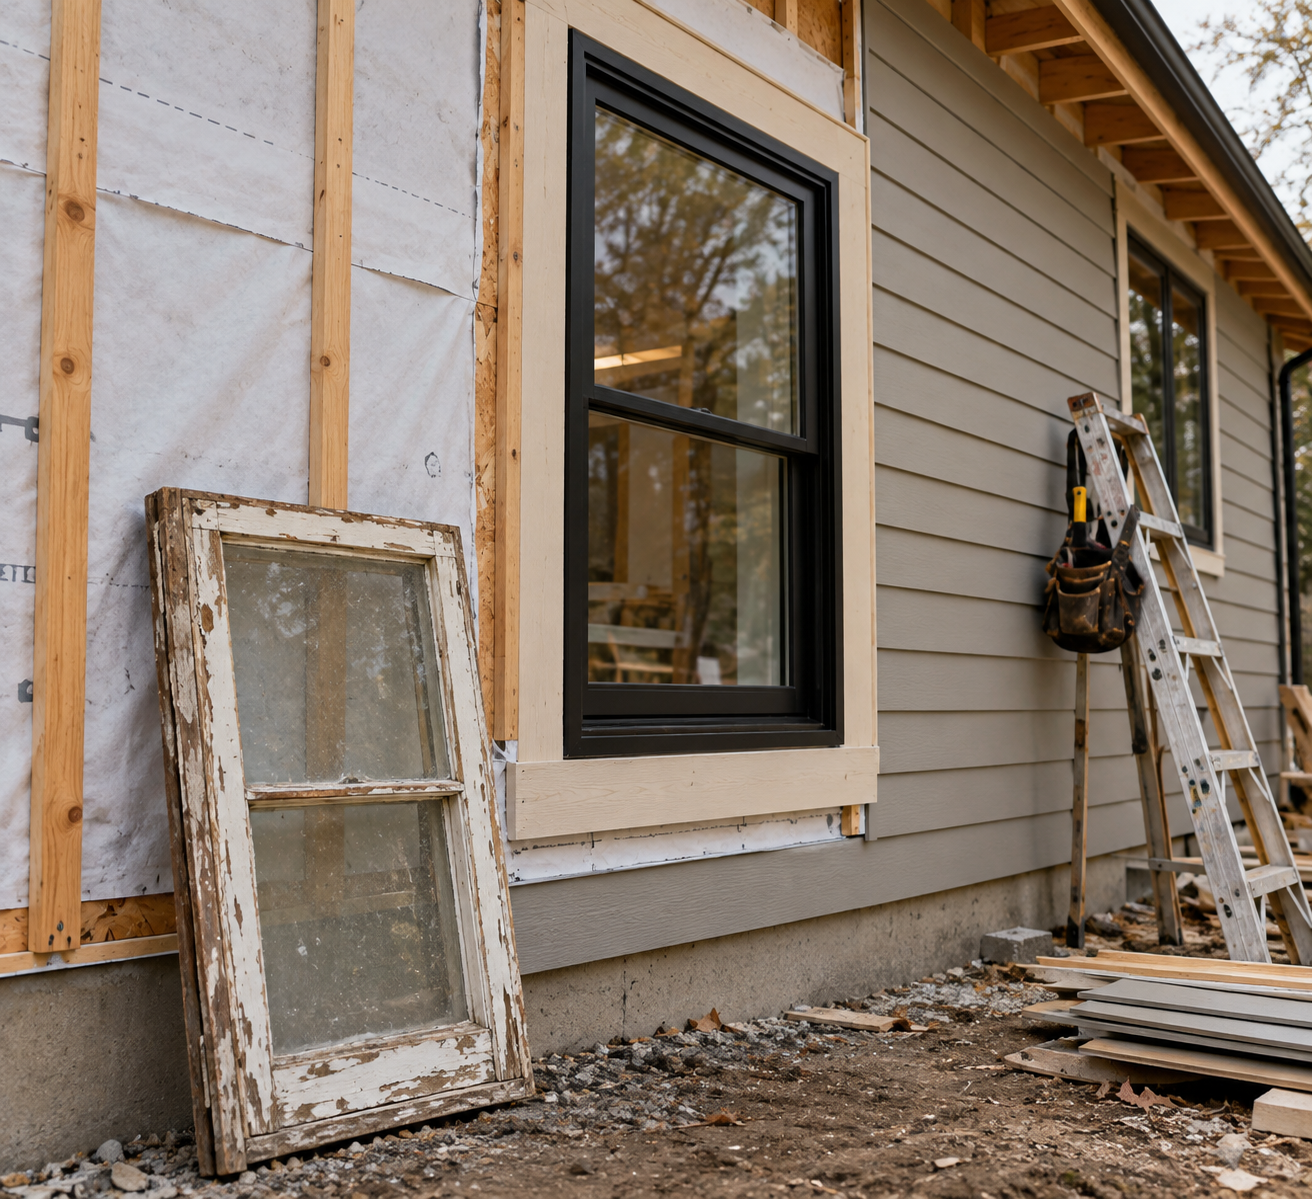
How solvoing the material problem is the the fist problem to solve in fixing a broken industry
As told by the window in the back corner of the house.
I was born thirty years ago and installed quietly in the back corner of a bedroom.
For years, I did my job.
I let in morning light. I kept out rain. I opened on warm summer nights. A kid grew up in this room, occasionally sneaking out—or someone in—through my opening.
Then she went off to college.
Eventually, the blinds stayed closed.
Then one day, architects and designers arrived.
They walked the house with the homeowners, tape measures dangling, phones taking pictures, talking about additions, kitchens, bathrooms, structure, daylight, finishes and budgets.
They walked right past my door.
I was invisible.
At least for a while.
Then Someone Remembered Me
As the team got deeper into planning, the project grew.
Additions. Altered rooms. New siding. New insulation. New windows. Old windows being resized and relocated.
Eventually, enough of the house was changing that someone asked:
"What about that back-bedroom window?"
Not because I was special.
Because now I mattered.
Someone took a photo.
Someone estimated my size.
Someone else entered me into a drawing.
Window 112. Bedroom. Existing opening. Approximately 30" x 40".
That little line became my identity.
But there was already a problem.
Was 30" x 40" my actual window size?
My glass size?
My frame size?
My rough opening?
Nobody really knew.
The dimension had come from a photo and an early field measurement.
Close enough for design.
Not necessarily close enough to order a window.
That distinction would matter later.
Then Came Code
As the design progressed, someone started running the energy calculations.
Suddenly, I wasn't just an old bedroom window.
I had a U-factor.
I had energy requirements.
I affected the home's overall performance.
And because I served a bedroom, I had another job:
Emergency escape and rescue.
That meant someone needed to verify my opening dimensions, clear opening area, sill height and operation against the applicable code.
The energy code cared about me.
The building code cared about me.
The architect cared about what I looked like.
The homeowner cared about what I cost.
The builder cared about when I would arrive.
The framer cared about my rough opening.
The window installer and sider cared about my flange, flashing and waterproofing.
The building official cared about whether the finished installation complied with code.
Everybody cared about Window 112.
Just not necessarily in the same place.
Hence Came Design
Once I was officially part of the project, the designer started looking at options.
Single-hung?
Casement?
Slider?
Black?
White?
What grid pattern?
What hardware?
What glass?
What U-factor?
What size?
How should I align with the other windows on the elevation?
Three options were presented.
The homeowners went to the showroom.
They opened them. Closed them. Felt the hardware. Looked at colors and finishes.
They chose one.
Decision made.
Except now Window 112 existed in a bunch of different places.
I was a line on the architectural drawings.
A mark on an elevation.
A row in a window schedule.
A photograph on someone's phone.
A product link in an email.
A quote from a supplier.
And probably a text message somewhere saying:
"We like the black one."
Each contained part of the decision.
None contained the whole decision.
Then Came Pricing
One supplier quoted one manufacturer.
Another supplier quoted another.
The architect's preferred option had one price.
The builder knew someone who could get another brand cheaper.
One quote included screens.
Another didn't.
One included delivery.
Another added freight later.
Lead times were different.
Warranty terms were different.
Energy performance was different.
Flashing systems were different.
Rough-opening requirements weren't necessarily identical.
A window isn't really one price.
It's a collection of decisions hiding behind a price.
Eventually, the homeowners selected their preferred window.
Again.
Decision made.
Or so everyone thought.
Then Came the Substitution
The builder stepped in.
"My buddy owns a window company. I think I can get these cheaper."
Fair enough.
Saving money is good.
So another quote appeared.
Different manufacturer.
Similar appearance.
Different specifications.
Different lead time.
Different installation requirements.
And somewhere along the way, a really important question needed to be answered:
If we change the window, what else does that change?
Does it still meet the energy model?
Does it meet egress?
Does the flashing detail still work?
Does the siding detail change?
Does the exterior trim change?
Does the homeowner understand the aesthetic difference?
Does the architect approve it?
Has the window schedule been updated?
Has the purchasing list been updated?
Has the framer been told?
Has the installer been told?
Has anyone recorded why the decision changed?
The answers lived inside different people's heads, texts, emails, PDFs, drawings and spreadsheets.
Then Came the Fire
The new manufacturer's plant had a fire.
Lead time jumped.
Sixteen weeks.
Maybe twenty.
Suddenly, Window 112 wasn't primarily a design decision.
I was a schedule problem.
The builder needed windows.
The project needed to be dried in.
The siding crew needed dates.
Interior work depended on exterior work.
So everyone regrouped.
Calls were made.
Texts flew.
Old emails were reopened.
And eventually, everyone went back to the original manufacturer the homeowners had selected weeks earlier.
Except now everyone was in a hurry.
Then Someone Finally Measured Me
A window salesperson came to the house.
He walked into my bedroom.
He opened me.
He measured me.
For the first time, someone was looking at Window 112 not as a drawing or photograph, but as a physical opening that had to accept a very specific manufactured product.
Now several dimensions needed to agree:
Existing opening.
Design opening.
Required egress opening.
Window unit size.
Manufacturer's required rough opening.
Actual framed rough opening.
They sound like the same thing.
They aren't.
And getting one of them wrong can cost thousands of dollars.
So who verifies them?
The architect?
Window rep?
Builder?
Framer?
Installer?
Homeowner?
The answer can't simply be:
"I thought somebody else checked it."
My replacement was ordered.
Now I Was a Purchase Order
Manufacturer.
Series.
Operation.
Width.
Height.
Frame color.
Interior finish.
Glass package.
U-factor.
Hardware.
Screens.
Tempered glass where required.
Egress requirements.
Quantity.
Price.
Lead time.
Delivery location.
Every one of those decisions needed to match the design.
The approved selection needed to match the purchase order.
The purchase order needed to match the manufacturer's acknowledgment.
The acknowledgment needed to match what was actually manufactured.
And somebody needed to verify all of it before money changed hands and before the factory started building anything.
Meanwhile, Someone Had to Frame the Hole
The house kept moving.
The framer wasn't reading the purchasing emails.
He was reading the drawings.
Maybe the drawings still showed an earlier dimension.
Maybe a revision had been issued, but it wasn't the sheet sitting on the jobsite.
Maybe someone texted the superintendent the new rough opening.
Maybe the superintendent told the framer.
Maybe everyone understood it perfectly.
Or maybe my opening got framed two inches too narrow.
The window could be manufactured perfectly.
The purchase order could be perfectly correct.
And the hole in the house could still be wrong.
So someone needed to check.
Measure the framed opening.
Compare it to the approved window order.
Verify width.
Verify height.
Verify sill location.
Verify header.
Verify egress.
Verify exterior alignment.
Window 112 needed a checkpoint.
Then the Truck Arrived
Weeks later, a truck pulled up.
There I was.
Or rather, there was my replacement.
But arrival isn't verification.
The label said Window 112.
Was it actually Window 112?
Correct width?
Correct height?
Correct operation?
Correct color?
Correct glass?
Correct U-factor?
No shipping damage?
What happens if Window 112 and Window 113 were labeled incorrectly?
What happens if the factory built the wrong size?
What happens if the factory built the right size but the framer built the wrong opening?
The best time to discover that isn't while four installers are standing around waiting.
Someone needed to verify the product when it arrived.
And verify it against the opening where it belonged.
Then Came Waterproofing
Now the installer and sider got involved.
And Window 112 became something completely different again.
I wasn't a product selection anymore.
I was part of the building envelope.
How is the sill prepared?
What flashing product is specified?
Flashing tape?
Liquid flashing?
Sill pan?
How far does it turn up the jamb?
How does the WRB integrate with the flange?
What gets installed first?
What overlaps what?
Where does water go if it gets behind the siding?
Which manufacturer's installation instructions apply?
Which architectural detail applies?
What does the building official expect?
A beautiful $1,500 window installed incorrectly can create a $50,000 water problem.
So the installation details needed to connect directly to the exact product that was purchased.
Installation Day
Finally, my twenty-five years of service came to an end.
I was unscrewed, lifted out and carried into the yard.
My replacement went in.
Level.
Plumb.
Square.
Fastened.
Flashed.
Insulated.
Trimmed.
Caulked.
The black frame looked fantastic.
The homeowners loved it.
The architect loved it.
The builder loved it.
The siding looked clean.
Everyone moved on.
Window 112 was done.
Except it wasn't.
Then the Inspector Arrived
He walked the project.
Looked at the work.
Checked the bedroom.
Stopped at Window 112.
Measured.
Paused.
Measured again.
The sill was too high.
Or the clear opening was too small.
The replacement no longer met the emergency escape and rescue requirements for the bedroom.
Somewhere between existing conditions, code analysis, design, homeowner selection, substitution, pricing, re-selection, field measurement, ordering, framing and installation, one requirement had been lost.
Not because nobody cared.
Because everybody cared about a different piece.
Now another window had to be ordered.
Maybe the opening had to be reframed.
The siding had to come apart.
Flashing had to be removed and replaced.
Interior trim came off.
Drywall needed repair.
Painting needed touch-up.
The schedule moved.
Labor got added.
Materials got wasted.
And the perfectly good black window everyone had spent months selecting, pricing, ordering and installing?
Maybe it sits in the builder's shop.
Maybe it gets used on another project.
Maybe somebody puts it in a shed.
Maybe it goes to the landfill.
All because one requirement didn't survive the journey.
Every Home Has a Window 112
Window 112 isn't really a story about a window.
It's a story about information.
One window can involve the homeowner, designer, architect, energy consultant, building department, builder, estimator, supplier, manufacturer, purchaser, project manager, superintendent, framer, installer, sider and inspector.
Every one of them sees Window 112 differently.
The homeowner sees style and cost.
The designer sees proportion and aesthetics.
The architect sees drawings and code.
The energy consultant sees performance.
The supplier sees a product.
The manufacturer sees an order.
The purchaser sees price and lead time.
The framer sees a rough opening.
The installer sees fastening and flashing.
The sider sees waterproofing and exterior integration.
The inspector sees compliance.
But it's still the same fucking window.
And today, the information connecting all those people is scattered across drawings, PDFs, spreadsheets, emails, text messages, supplier websites, manufacturer portals, purchase orders, delivery tickets, phone calls and people's memories.
This process is shared among too many parties using too many disconnected tools.
That's what we're changing.
This Is the Tool We're Building
We're building a software tool to manage a material from the first design conversation through installation in the field.
One place to keep track of Window 112 through its entire journey.
What was originally designed.
What the homeowner actually chose.
What the designer approved.
What code requires.
What size it needs to be.
What product actually meets those requirements.
Where we're buying it.
How much it costs.
Who approved the purchase.
When it was ordered.
When it's supposed to arrive.
And whether what showed up is actually what we ordered.
But purchasing is only part of it.
Before Window 112 gets ordered, the tool helps verify that the actual product matches the design, dimensions and code requirements.
Before it arrives, the team can verify that the opening in the field was framed to the correct dimensions.
When it arrives, the team can verify that the correct product was actually delivered and isn't damaged.
And when it's time to install it, the correct installation, flashing and waterproofing information stays connected to that exact window.
If someone changes Window 112 halfway through the project, that decision doesn't disappear into a text message.
The change stays connected to the window.
And so do the consequences of that change.
Does the new window still meet code? Does it change the price? Does it change the lead time? Does the rough opening change? Does the flashing change? Does the siding change? Does the design change? Who needs to approve it? Who needs to know?
That's the process we're building into one tool.
And we're not waiting for the software to be finished to prove it.
We're managing this process on real residential projects today.
We're taking ownership of materials from design through installation, learning where these handoffs break down, building the workflows around them and turning those workflows into software.
Because right now, materials are everyone's responsibility—which too often means they're nobody's responsibility.
We think it needs to be simpler.
One tool.
One team.
One source of truth.
From the first conversation about Window 112 to the day someone verifies that the right Window 112 is installed correctly in the right hole.
That's what we're building at Visual.
We would Love to talk with potential partners, Investors, Homeowners or anyone that can identify with Window 112.